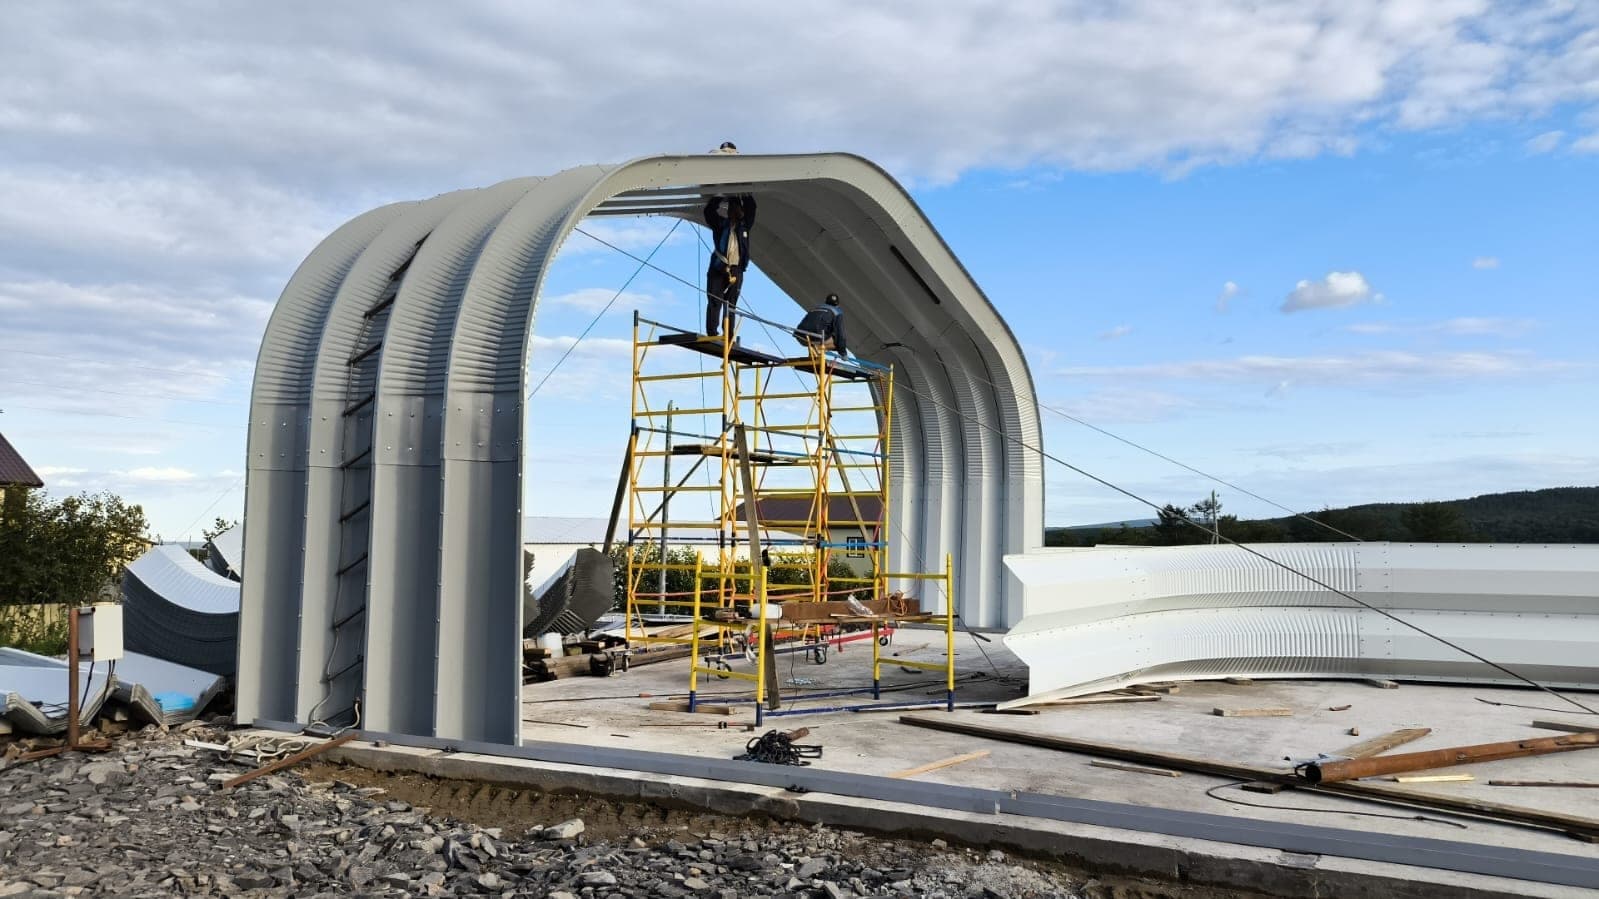
Aviation Clear-Span Hangar
- Location
- California, USA
- Industry
- Aviation
- Products Used
A municipal airport tenant required a maintenance hangar with unobstructed tail clearance for mixed general-aviation and light business jets. Spanova Global engineered a clear-span steel solution that met local seismic and wind criteria while presenting a commercial-grade exterior consistent with adjacent airport architecture.
The layout separates passenger-side circulation from maintenance flows, with a full-height door line sized for the largest anticipated airframe in the lease. Interior lighting and fall-protection anchorage were coordinated during design so the tenant could install overhead cranes without penetrating primary structural members. Fire separation at the shop office wing was detailed for plan review in a single submittal package.
Construction was sequenced around limited weekend airside access windows. Spanova provided labeled steel shipments and a dedicated technical liaison for the erector, which kept the project inside the tenant's FAA lease milestone. The finished hangar delivers column-free floor area for simultaneous airframe and avionics work, supporting the operator's expansion into charter maintenance services.
Project gallery
Select an image to view it in the lightbox.
Ready to discuss your next project?
Our engineering team is here to help design the right solution for your business.